
Build Electrical Capacity Into Your Renovation
Panel Upgrades for Renovations and Suites
Planning new living space? Review electrical capacity before the renovation gets too far. Get a Free Estimate
Build Electrical Capacity Into Your Renovation
Planning new living space? Review electrical capacity before the renovation gets too far. Get a Free Estimate
Renovations can add much more electrical demand than homeowners first expect. A basement suite, new kitchen, laundry area, workshop, finished basement, or major addition can introduce several new circuits along with larger appliances and heating loads. If the existing electrical panel is already crowded or the service is close to its practical limit, discovering that late in construction can complicate the project.
We help homeowners assess panel space and service capacity early enough to make the upgrade part of the renovation plan. That gives everyone a clearer picture of what electrical infrastructure is needed before walls are closed and finishing work is underway. For basement suites in particular, we consider the collection of new loads rather than focusing on a single appliance or circuit.
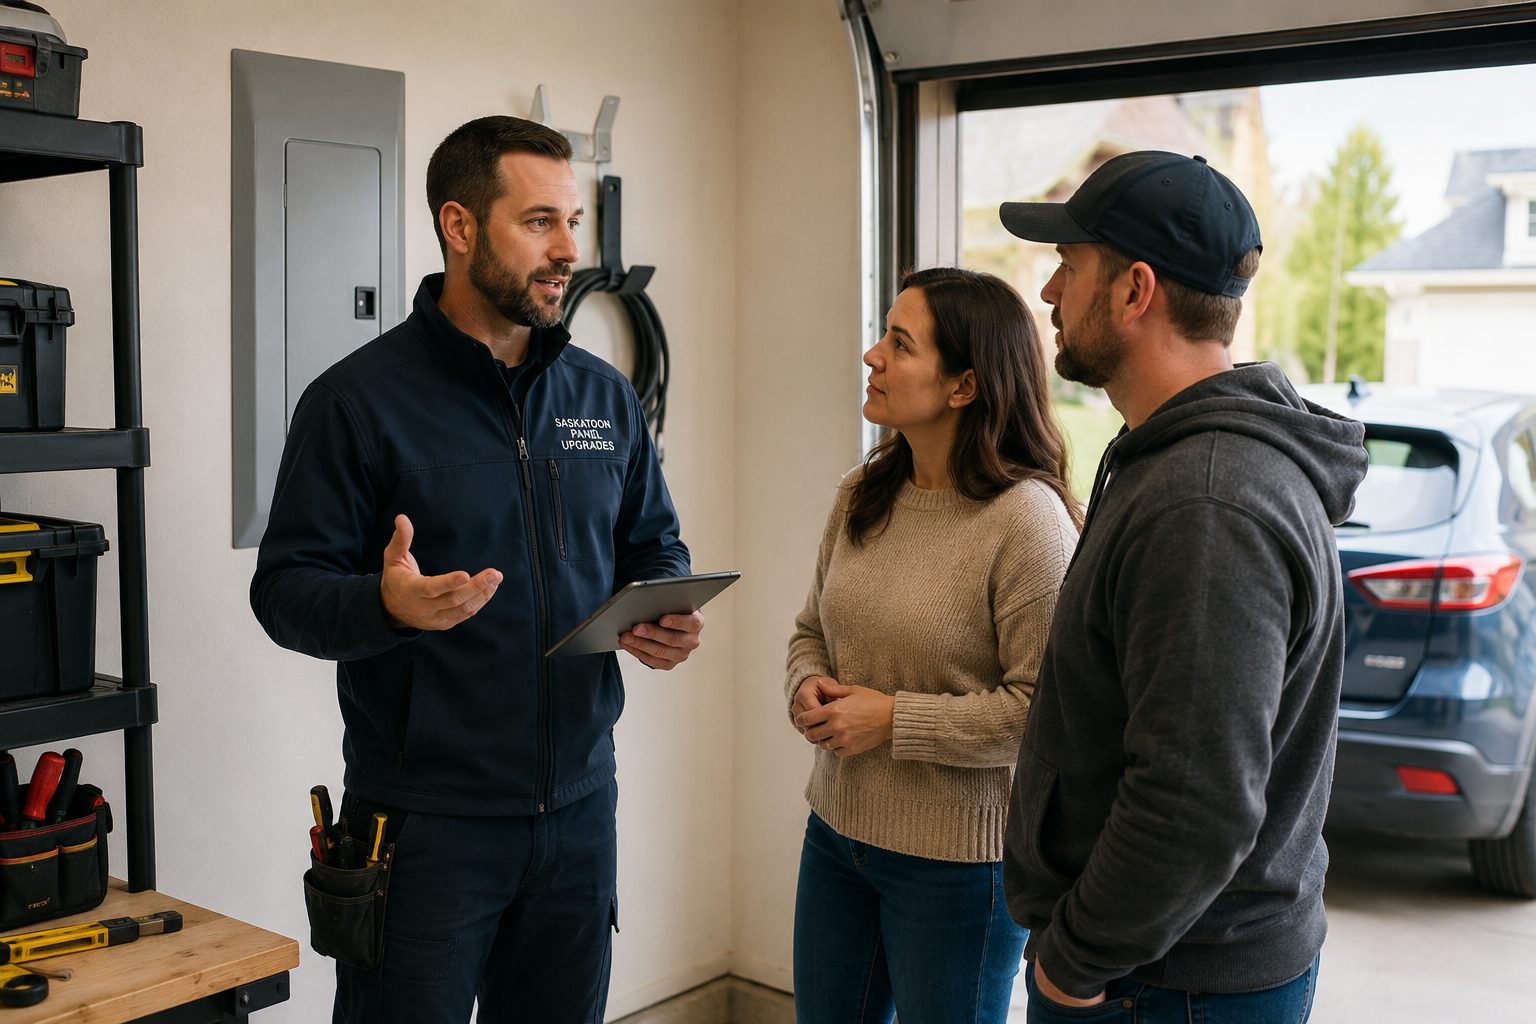
A renovation-related panel upgrade should begin with the intended finished space. We want to know what rooms are being added, what equipment will be installed, whether cooking or laundry facilities are included, and what other electrical changes are planned elsewhere in the home. Those details help determine whether the existing panel can accommodate the project or whether replacement or a larger service should be considered.
A suite can add cooking equipment, receptacles, lighting, laundry, heating, ventilation, and other electrical loads. We review the combined impact as part of the electrical upgrade plan.
Modern kitchens often require more dedicated circuits and higher electrical demand than older layouts. A panel review can identify space or capacity concerns before the kitchen work progresses.
Adding square footage usually means adding lighting, receptacles, and equipment. We assess whether the existing panel and service can support the expanded home.
Even without a separate suite, a finished basement can introduce entertainment areas, offices, bathrooms, heating loads, workshops, or other circuits that should be considered during planning.
If an EV charger or other large electrical addition is likely in the near future, it is useful to include that in the capacity discussion while the renovation upgrade is being designed.
| Service | Estimated Cost | Average |
|---|---|---|
| Panel changes for added renovation circuits | $1,500–$3,500 | $2,500 |
| Panel replacement supporting a renovation | $2,500–$5,500 | $4,000 |
| Panel and service upgrade for major renovation | $5,000–$10,000+ | $7,500 |
These are broad estimates for the panel or service portion of a renovation and do not represent the total electrical cost of building a suite or renovating the space. Project design and existing conditions can change pricing significantly.
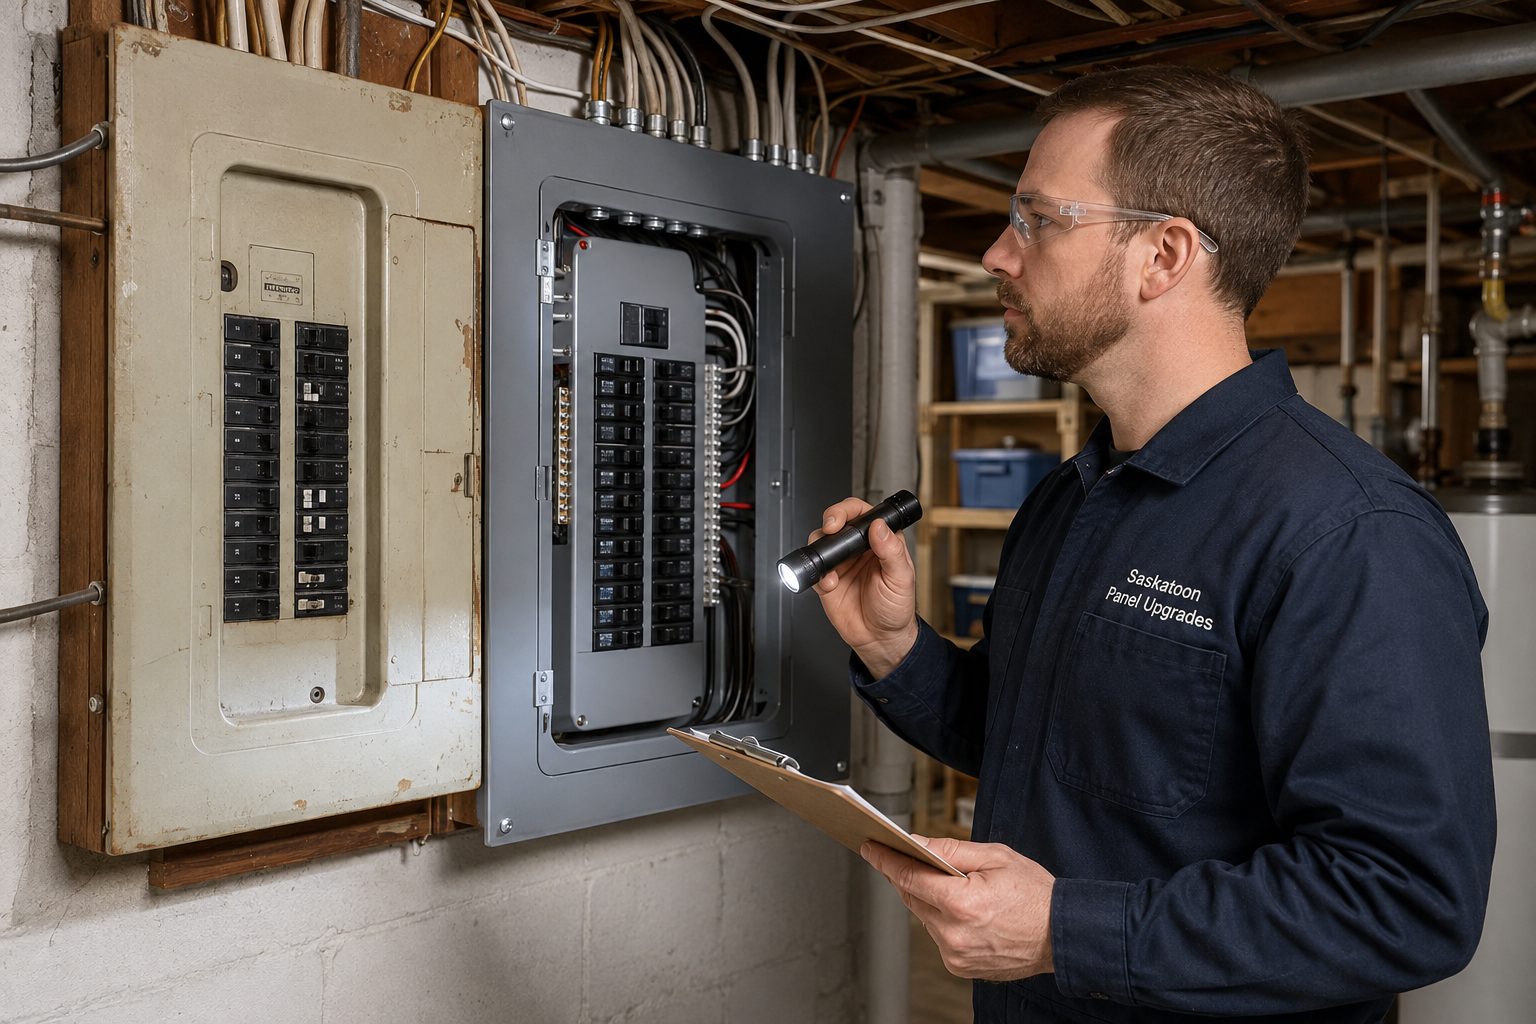
The electrical upgrade is planned around what the completed space will contain, not simply how the panel looks today.
Reviewing the panel before construction is advanced can reduce the chance of discovering a major electrical limitation late in the project.
Suites and renovations usually add several loads at once. We consider the overall project rather than treating each new circuit independently.
A quick panel review early in a renovation can answer some of the project's biggest electrical questions.
Free — no obligations
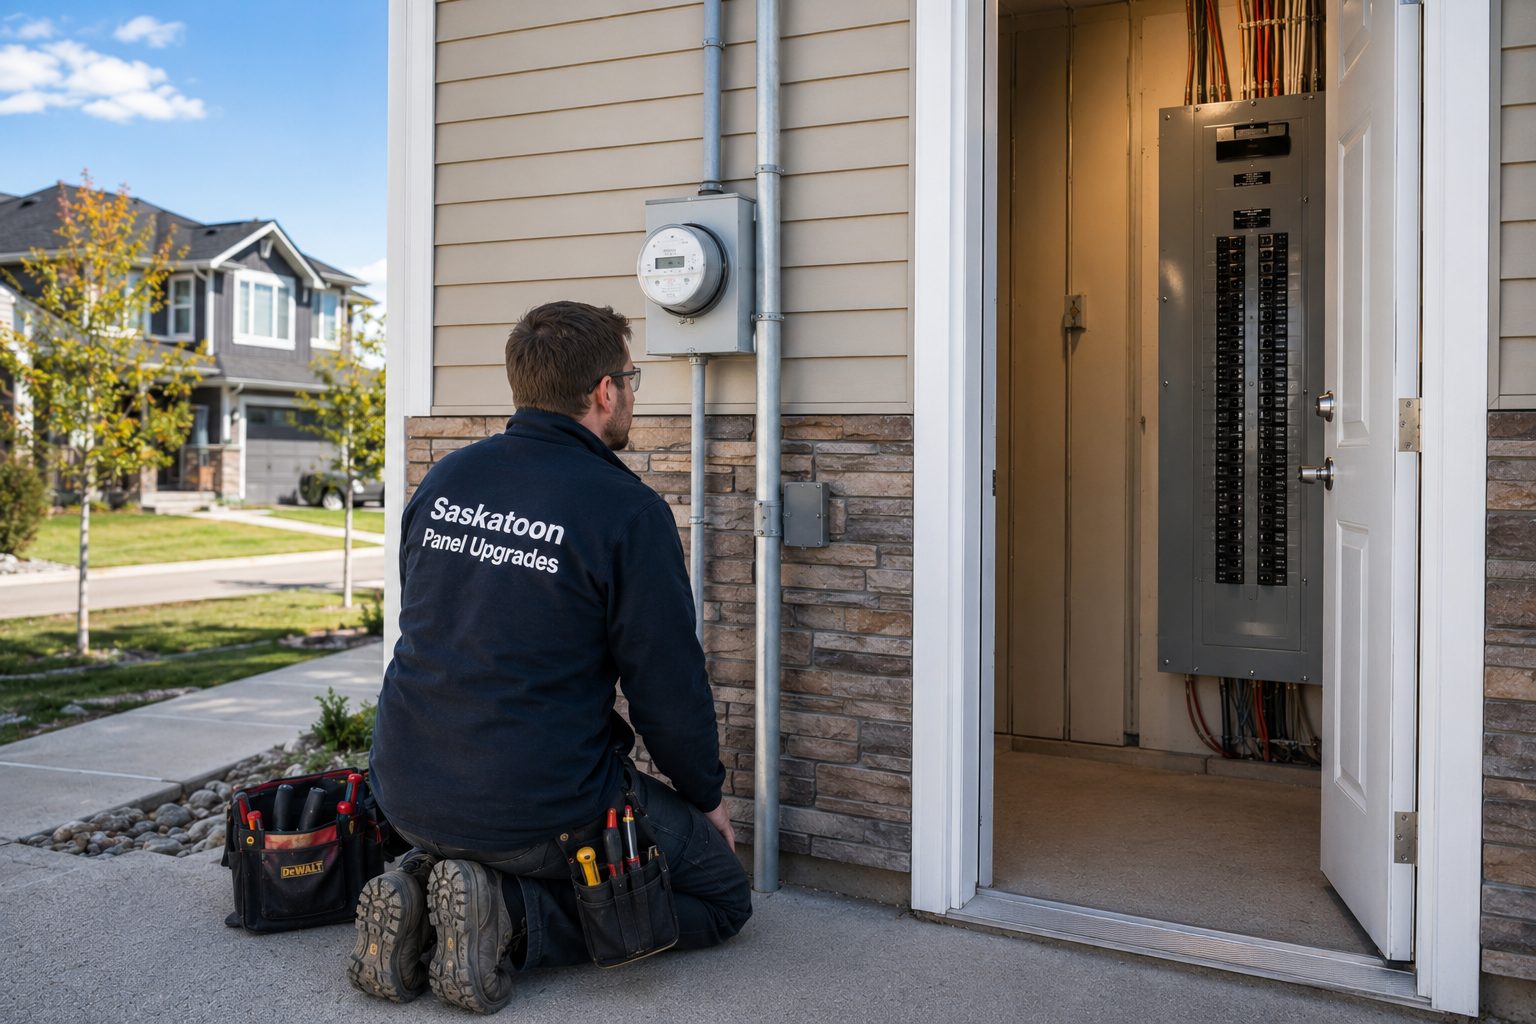
We discuss the rooms, appliances, equipment, and electrical features planned for the finished project.
We check available breaker space, service capacity, and the suitability of the current equipment for the new circuits.
We determine whether the renovation can work with the existing system or whether panel replacement or a larger service should be considered.
Where possible, the panel or service work is planned to fit logically with the broader renovation schedule.
The upgrade is completed with the completed renovation and foreseeable future electrical additions in mind.